Ceremony Design Direction
The design DNA, color language and visual priorities that should survive venue adaptation.
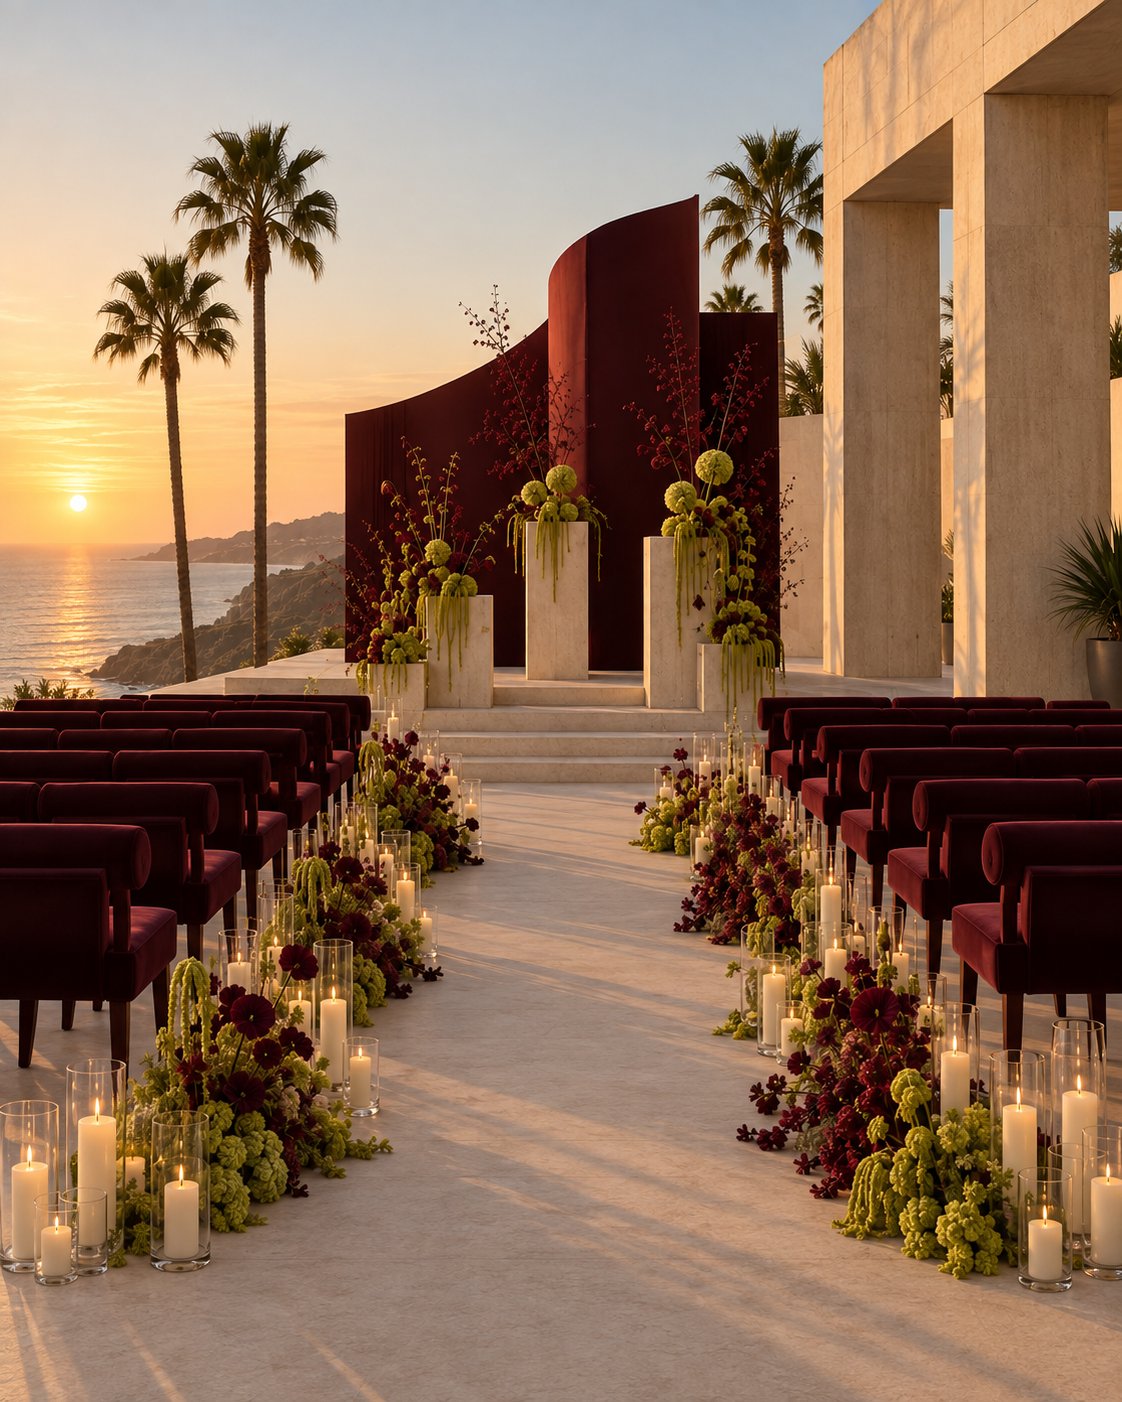
Example Design Edition 01
Ceremony Design Edition Example
A resolved Lia Armonía ceremony direction translated into real venue fit, seating logic, scenic-build routes, sourcing notes, production handoff and a ceremony-only planning budget.
The Concept
This edition is not a moodboard. It translates one strong ceremony gesture into buildable decisions: what type of venue can hold the composition, how guests sit, how the aisle reads, what must be sourced, and what needs custom scenic fabrication.
Scope
This Design Edition covers the ceremony environment only. Reception, dinner and other wedding spaces are not included.
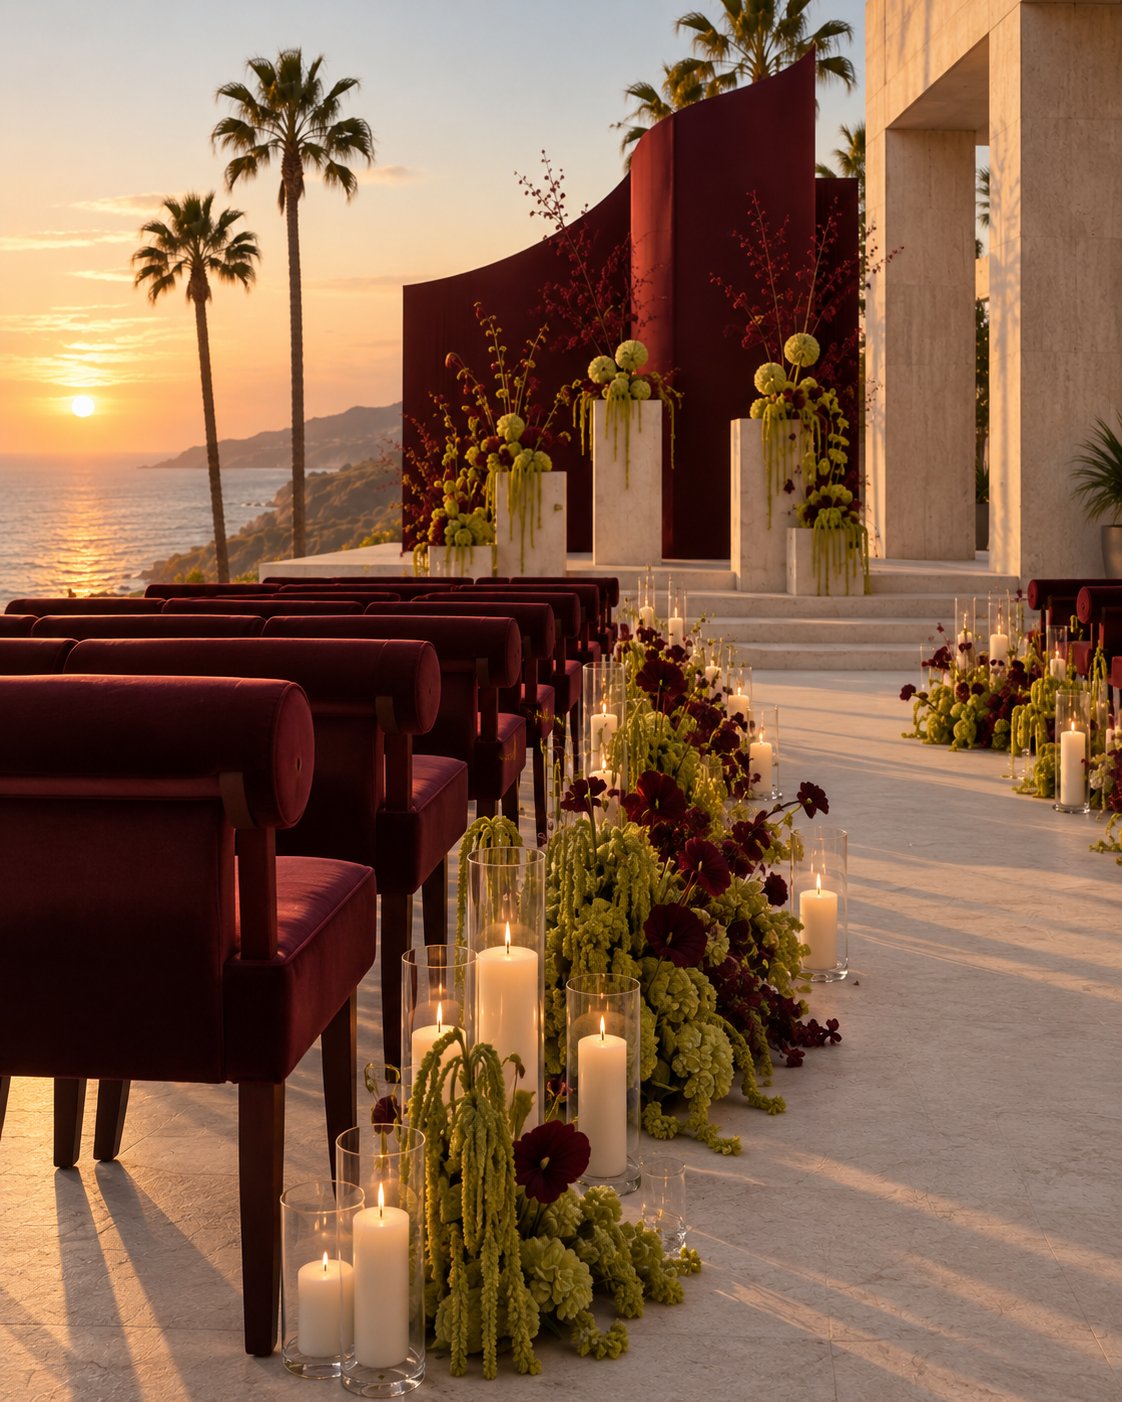
What You Receive
The design DNA, color language and visual priorities that should survive venue adaptation.
How the aisle, guest seating, entry axis and ceremony focal point work together.
Real-world sourcing routes for ceremony chairs, plinths, candlelight and production references.
Build options for the burgundy sculptural ceremony wall, with venue-specific engineering caveats.
An indicative planning range for the ceremony environment only, not a vendor quote.
A concise sequence for quotes, samples, venue technicalization, installation and strike.
Real-World Application
The purchased edition explains what must remain fixed for the ceremony concept to survive and what can flex once a real venue, guest count, candle policy, loading rules and production partners are known.
Example Files
The full example dossier and planner brief are openly available here, so you can understand the depth and production logic behind a bespoke Design Edition.
Make It Yours
Use this example as a reference for the depth, clarity and production translation that can be developed for your venue, celebration or creative direction.
Request Your Own Edition